
TL;DR

Get furniture and decor delivered free with Prime
- Fast, free delivery on millions of items
- Prime Video, Amazon Music and more included
- Member-only deals all year
A San Francisco couple has reworked a 1912 Victorian with architect Jack Backus and designer Clara Jung, centering the home around a periwinkle kitchen. The project also reshapes the main floor for entertaining and combines modern color with details that remained from the house’s earlier character.
A 1912 Victorian home in San Francisco has been reworked around a bold periwinkle kitchen, after its owners asked architect Jack Backus and designer Clara Jung to give the house a more personal, modern feel while keeping surviving original details. Livingetc’s report describes a three-storey, 2,600-square-foot renovation shaped by the couple’s love of art, entertaining and color.
The project was not presented as a full historical restoration. Jung, principal designer at Banner Day Interiors, told Livingetc the goal was to work with what remained of the house’s original character and add color and playfulness. The report says the home had previously lost much of its original detail.
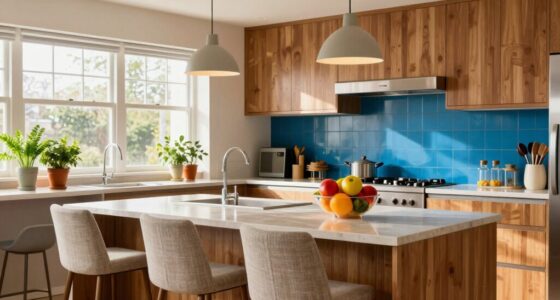
The kitchen is the clearest expression of the owners’ preferences. Its floor-to-ceiling periwinkle cabinetry and curved island were developed from the homeowner’s stated wish for a kitchen in that color. Jung said the design team contributed distinctive cabinetry details and the island’s curved form, which she said helped the unusual color feel integrated into the design.
The layout was also adjusted around the couple’s routine of hosting dinner parties every few weeks. An open, but not wholly undivided, connection between living and dining areas is intended to help guests move through the main floor. The house also includes a graphic marble-floored entry, a deep-blue sitting room and energetic bathroom colors, according to Livingetc. Photographer John Merkl documented the interiors; Kay Jaramillo styled the project.
A Kitchen Built Around the Owners
The renovation offers a specific example of how a strong color choice can shape a home’s design rather than sit apart as an accent. Here, the owners’ request for periwinkle cabinetry informed custom millwork and a curved island, while the adjacent rooms use distinct palettes and materials to connect the home without making every space match.
The work also responds to how the couple uses the house. Reworking the main-floor flow for regular dinners and making room for art puts function alongside appearance. The result, as described in the report, is a renovation guided by the residents’ preferences rather than a single period-restoration style.
As an affiliate, we earn on qualifying purchases.
From Enclosed Porch to Artful Entry
The house’s entry was originally a front porch that had been enclosed before this renovation, according to Livingetc. The designers treated that area as a foyer for everyday arrivals as well as entertaining, adding a floating bench, wall lights and a graphic marble floor. The report says the floor’s pattern hints at the bolder choices elsewhere in the home.
In the sitting room, the design team leaned into limited natural light with deep blue walls and layered materials. Jung told Livingetc that a mirror occupies the position of a third window, which was closed off when the porch became part of the house. The mirror, she said, stands in for that lost opening. These details show how the renovation acknowledges changes to the building without attempting to recreate an earlier version of it.
““The goal was never a restoration, but to lean into what original details remained while also injecting the various spaces with color and playfulness.””
— Clara Jung, principal designer at Banner Day Interiors, speaking to Livingetc
As an affiliate, we earn on qualifying purchases.
Renovation Details Not Reported
Livingetc’s report does not specify when the renovation was completed, how long the work took or its cost. It also does not provide a full inventory of original features that survived, or outline any permits and structural work. The available information centers on the design and layout rather than construction or budget details.
The article describes the kitchen finishes and the broader palette but does not provide a complete specification of materials, appliances or paint colors. The project’s reported design intentions are attributable to Jung and the publication; readers do not have a separate account from the homeowners in the supplied material.
Victorian house renovation lighting
As an affiliate, we earn on qualifying purchases.
As an affiliate, we earn on qualifying purchases.
No Further Project Update Listed
The source report presents the home as a completed design project and does not identify a forthcoming construction milestone or announcement. No additional work, sale or follow-up interview is specified in the material provided.
For readers assessing the project as a design example, the clearest takeaway from Jung’s comments is that the color choice was paired with tailored cabinetry and a curved island. The report does not establish that the same approach or palette would suit other homes; its account is specific to this couple’s preferences and the house’s layout.
As an affiliate, we earn on qualifying purchases.
Key Questions
Where is the renovated Victorian home?
The house is in San Francisco. Livingetc describes it as a three-storey, 2,600-square-foot home built in 1912, with views across the Bay.
Who worked on the renovation?
Architect Jack Backus and designer Clara Jung, principal designer at Banner Day Interiors, worked on the project. Livingetc also credits builder and contractor North Bay Construction and stylist Kay Jaramillo.
Why is the kitchen periwinkle?
Jung told Livingetc that the homeowner wanted a periwinkle kitchen. The design team developed custom cabinetry details and a curved island to support the color choice.
Was the house restored to its original condition?
No. Jung said the goal was not a restoration, but to build on original details that remained while bringing color and playfulness into the spaces.
What information about the project is not available?
The supplied report does not give the renovation cost, schedule or completion date. It also does not detail the full scope of construction or list all materials and finishes.
Source: rss
Fall Picks
fall essentials
As an affiliate, we earn on qualifying purchases.