
TL;DR

Get furniture and decor delivered free with Prime
- Fast, free delivery on millions of items
- Prime Video, Amazon Music and more included
- Member-only deals all year
A 3,000-square-foot apartment at 15 Central Park West has been renovated by architect Crina Arghirescu Rogard, with David Hockney’s photographic collage “Sunday Morning” informing the design approach. The home joins two former living areas and uses a sequence of rooms, art and low furniture to keep the Central Park view in focus.
Architect Crina Arghirescu Rogard has brought two separate living areas together as a 3,000-square-foot apartment at 15 Central Park West, using David Hockney’s photographic collage “Sunday Morning” as a design reference. The renovated home combines a sequence of art-filled rooms with a low, curved living-room arrangement intended to leave the Central Park view unobstructed, according to Livingetc’s report.
The project takes inspiration from Hockney’s collage, which assembles overlapping photographs of a hotel room into a scene viewed from multiple angles. Rogard told Livingetc that she was drawn to the way the artist builds an image “through fragments.” The apartment applies a related idea to its interior: rooms and artworks are encountered in sequence, with views changing as residents move through the home.
The renovation joined two previously independent living areas into one residence. Rogard used an enfilade—a line of rooms connected by openings—to make the combined plan feel coherent. A moss-green rug running from the living room to the library helps tie the spaces together. The apartment’s design also accommodates a family whose life, the report says, is divided between Europe and the United States and whose gatherings vary in size.
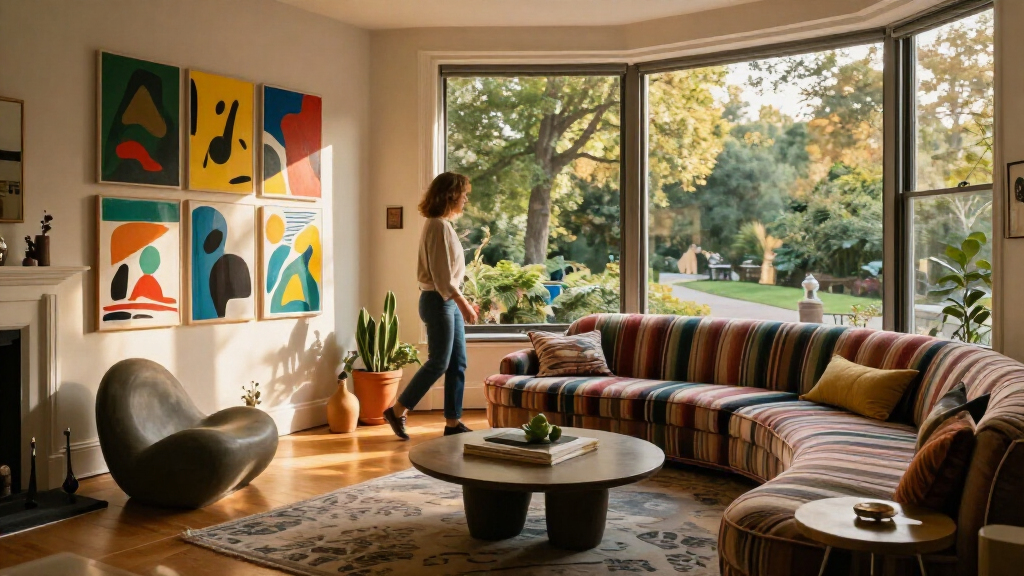
In the living room, floor-to-ceiling windows look onto Central Park and the city. A custom rust velvet-mohair serpentine sofa curves toward the windows while allowing people to turn toward one another. Most of the furniture is kept low to preserve the sightline. The interior also includes a hand-embroidered tapestry by Belgian studio KRJST Studio, work by Claudia Doring Baez, a neon-lit sculpture by Brooklyn artist Esther Ruiz, and objects by John Junior Kim.
A View Shapes the Room
The design shows how a renovation can address both a practical constraint and a visual priority: joining two living areas without making the result feel divided, while keeping the park-facing windows prominent. Rather than treating the view as a backdrop to be filled with furniture, Rogard’s layout places it at the center of the living room’s arrangement.
The project also illustrates how art can organize movement through a home, not simply decorate its walls. As visitors pass through the enfilade, different works appear from different doorways and angles. That approach links the apartment’s plan to its Hockney reference while still serving a family that needs rooms to work for both small, everyday gatherings and larger, multigenerational visits.
As an affiliate, we earn on qualifying purchases.
From Hotel Collage to Home
Hockney’s “Sunday Morning” is described in the Livingetc report as a photographic collage showing a hotel room through overlapping prints, including an unmade bed, papers and a program for the Metropolitan Opera’s 1982 season. The Mayflower hotel, where the scene was made, is no longer standing. The apartment occupies the same New York site, according to the source, making the collage’s layered viewpoints a point of departure for the renovation.
The home is in 15 Central Park West, a limestone-clad building whose architecture draws on New York’s prewar residential traditions, including Neo-Classical and Beaux-Arts influences. Rogard’s interior references those details through elements such as an arched black console, while using contemporary art and furnishings to give the apartment its own character.
As an affiliate, we earn on qualifying purchases.
Project Details Not Provided
Livingetc’s report describes the design and selected artworks but does not state when the renovation was completed, how long the work took or what it cost. It does not provide a detailed account of the construction changes involved in combining the two living areas, or clarify whether the apartment is being offered for sale or rent. The source also does not identify the family by name.
The article presents the Hockney collage as an inspiration for the design; it does not say that Hockney was involved in the project or that the apartment contains the collage itself.
As an affiliate, we earn on qualifying purchases.
No Further Milestone Listed
The source report does not announce a forthcoming opening, sale, public tour or additional phase of work. The apartment is presented as a completed residential design, but the article supplies no schedule for any next development. Further details about the renovation or the home’s future use have not been provided.
As an affiliate, we earn on qualifying purchases.
Key Questions
Where is the apartment?
It is in 15 Central Park West, on the site associated with the former Mayflower hotel in New York, according to Livingetc.
Who designed the apartment?
Architect Crina Arghirescu Rogard led the renovation and interior design described in the report.
How did Hockney’s collage influence the design?
Rogard drew on the collage’s layered viewpoints. The apartment uses a sequence of connected rooms and art encounters that change as residents move through the home.
What is the serpentine sofa designed to do?
The custom rust velvet-mohair sofa curves toward the Central Park windows while creating places to sit facing either the view or other people in the room.
When was the renovation completed?
The Livingetc report does not give a completion date or explain when the renovation took place.
Source: rss
Fall Picks
fall essentials
As an affiliate, we earn on qualifying purchases.