
TL;DR

Get furniture and decor delivered free — and shop member deals
- Fast, free delivery on millions of items
- Access to Prime Big Deal Days deals on October 6–7
- Prime Video, Amazon Music and more included
Nina and Michael Marco have completed a six-year renovation of the 1955 Sewell C. Biggs Residence, a Paul Rudolph-designed home in Delray Beach, Florida. The project reconstructs the home’s original design while adapting its steel structure to current coastal safety requirements and adding a glass-linked contemporary wing.
Nina and Michael Marco have completed a six-year renovation of the 1955 Sewell C. Biggs Residence, a Paul Rudolph-designed home in Delray Beach, Florida. Guided by original drawings and photographs found at the property, the project restores Rudolph’s elevated steel-and-glass design while adapting the house to present-day coastal safety requirements.
The Marcos, who run Casa de Marco Design, bought the 1,600-square-foot home in 2018. In a bedroom closet, they found a red velvet bag containing 1950s photographs and Rudolph’s hand-drawn plans. They worked with Jeffrey Silberstein of Silberstein Architecture to use that material as a reference for the renovation, according to Design Milk’s report.
The project retained the original layout of two bedrooms and two bathrooms and rehabilitated the steel structure, which was raised to meet coastal flooding standards. The residence’s elevated, rectilinear glass pavilion remains central to its design. Exposed beams, broad glass openings and jalousie windows preserve the house’s visual openness and allow breezes to pass through.
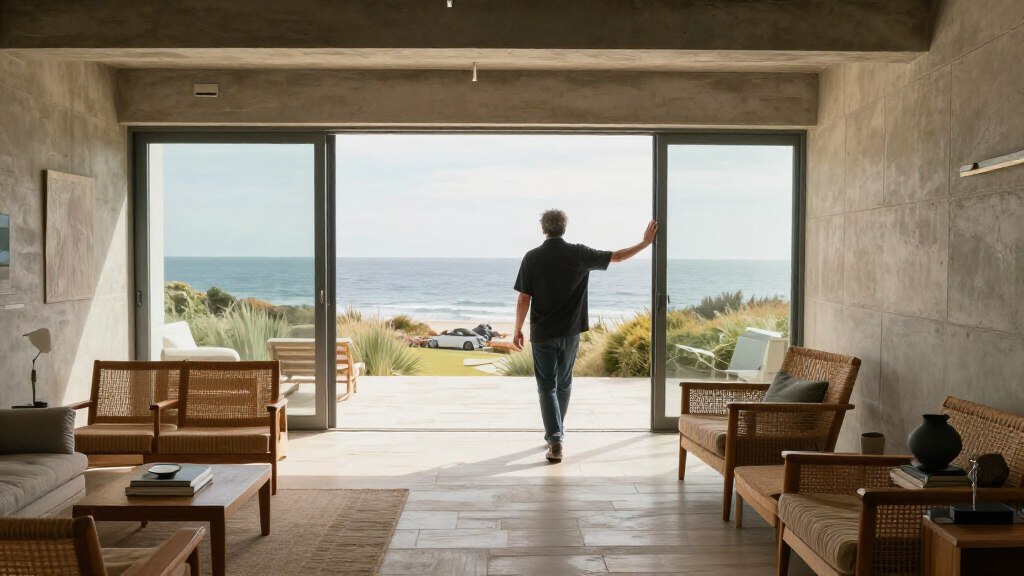
The renovation also recast the ground level. The area beneath the elevated structure, originally an open-air entertainment space and carport, was enclosed with large sliding glass panels—a concept present in Rudolph’s original drawings. It now serves as the main living, dining and entertaining area. A two-story glass breezeway links the historic house to a new addition containing a kitchen, powder room, two en-suite bedrooms and a two-car garage.
Preserving Rudolph for Coastal Use
The project illustrates the practical demands of keeping a mid-century modern home in use near the coast: historic design features had to be reconciled with current hurricane codes and flood standards. The report says that balancing preservation and modern safety was a central challenge, though it does not specify the particular code provisions or engineering measures used.
Its approach also offers a concrete example of how an addition can serve both everyday needs and preservation goals. Rather than altering the original residence to accommodate every new function, the project places much of the new program in a separate wing and uses the glass breezeway as the connection. That arrangement makes the junction between old and new visible while adding bedrooms, services and parking.
For readers interested in architecture and historic homes, the renovation shows that preservation here was not limited to retaining an exterior appearance. The original plans informed changes to the lower level, while contemporary living spaces and coastal adaptations were incorporated into the property. The result, as described in the report, is an attempt to keep a Rudolph design inhabitable rather than set apart.
coastal hurricane resistant windows
As an affiliate, we earn on qualifying purchases.
As an affiliate, we earn on qualifying purchases.
Plans Found Inside the House
The Biggs Residence dates to 1955 and was designed by Paul Rudolph, a major figure in modern architecture. The home’s elevated steel structure and glass pavilion are defining parts of its form. The Marcos’ discovery of photographs and hand-drawn plans gave the renovation team primary visual material from the period, rather than relying only on the house as it stood when they bought it.
The original house was comparatively compact, with two bedrooms and two bathrooms. The new addition expands the property’s accommodation and utility without placing all of that space inside the historic structure. The report describes the breezeway as the architectural link between the two parts and notes that the project observed the home’s historic preservation requirements; it does not identify the specific designation or reviewing authority.
Materials and finishes were selected to recall the mid-century design while responding to the coastal setting. The report names imported oyster-pebble terrazzo, aluminum and natural stone, along with warm neutral interiors and natural wood. Outside, tropical landscaping, a terrace and a contoured swimming pool accompany an exterior painted Extra White by Sherwin-Williams.
“From day one, our mandate was simple: honor Rudolph’s design no matter how difficult, time-consuming, or costly.”
— Michael Marco, as quoted by Design Milk
As an affiliate, we earn on qualifying purchases.
Engineering and Review Details
The report does not give the renovation’s total cost, detail the structural work used to raise and rehabilitate the steel frame, or identify which hurricane-code and flood-standard provisions governed the project. It also does not state whether the house has a formal historic designation, name the preservation body involved, or describe any approvals in detail. Those points cannot be established from the available account.
The article describes the renovation as completed, but provides no separate statement from local officials, preservation authorities or engineers. The owners’ comments and the project description document the design intent; they do not independently verify technical performance or regulatory compliance.
mid-century modern home safety upgrades
As an affiliate, we earn on qualifying purchases.
As an affiliate, we earn on qualifying purchases.
The Home Returns to Daily Use
The renovation is presented as complete, and the residence is configured for modern coastal living with expanded indoor space, additional bedrooms and an enclosed lower level. The source does not announce a public opening, tour, sale or further construction phase, so no subsequent milestone has been confirmed.
For now, the next chapter described by the owners is the house’s continued use as a home. Nina and Michael Marco said their aim was to safeguard a piece of cultural history while allowing it to be lived in and appreciated. Whether the property will receive further public recognition or be made accessible to visitors remains unknown.
steel structure reinforcement kits
As an affiliate, we earn on qualifying purchases.
As an affiliate, we earn on qualifying purchases.
Key Questions
Where is the Paul Rudolph house?
The Sewell C. Biggs Residence is in Delray Beach, Florida.
Who renovated the Biggs Residence?
Owners Nina and Michael Marco of Casa de Marco Design led the project and worked with architect Jeffrey Silberstein of Silberstein Architecture.
What original design features were retained?
The renovation retained the elevated steel structure, the glass pavilion, the original two-bedroom, two-bathroom layout, exposed beams and jalousie windows. The project also used Rudolph’s original drawings to inform the lower-level enclosure.
What was added to the house?
A glass-enclosed breezeway links the original residence to a new wing with a kitchen, powder room, two en-suite bedrooms and a two-car garage.
How did the renovation address coastal conditions?
According to the report, the steel structure was rehabilitated and raised to meet coastal flooding standards, and the renovation had to reconcile the 1955 house with present-day hurricane codes. Specific engineering measures and code details were not provided.
Source: rss
Fall Picks
fall essentials
As an affiliate, we earn on qualifying purchases.